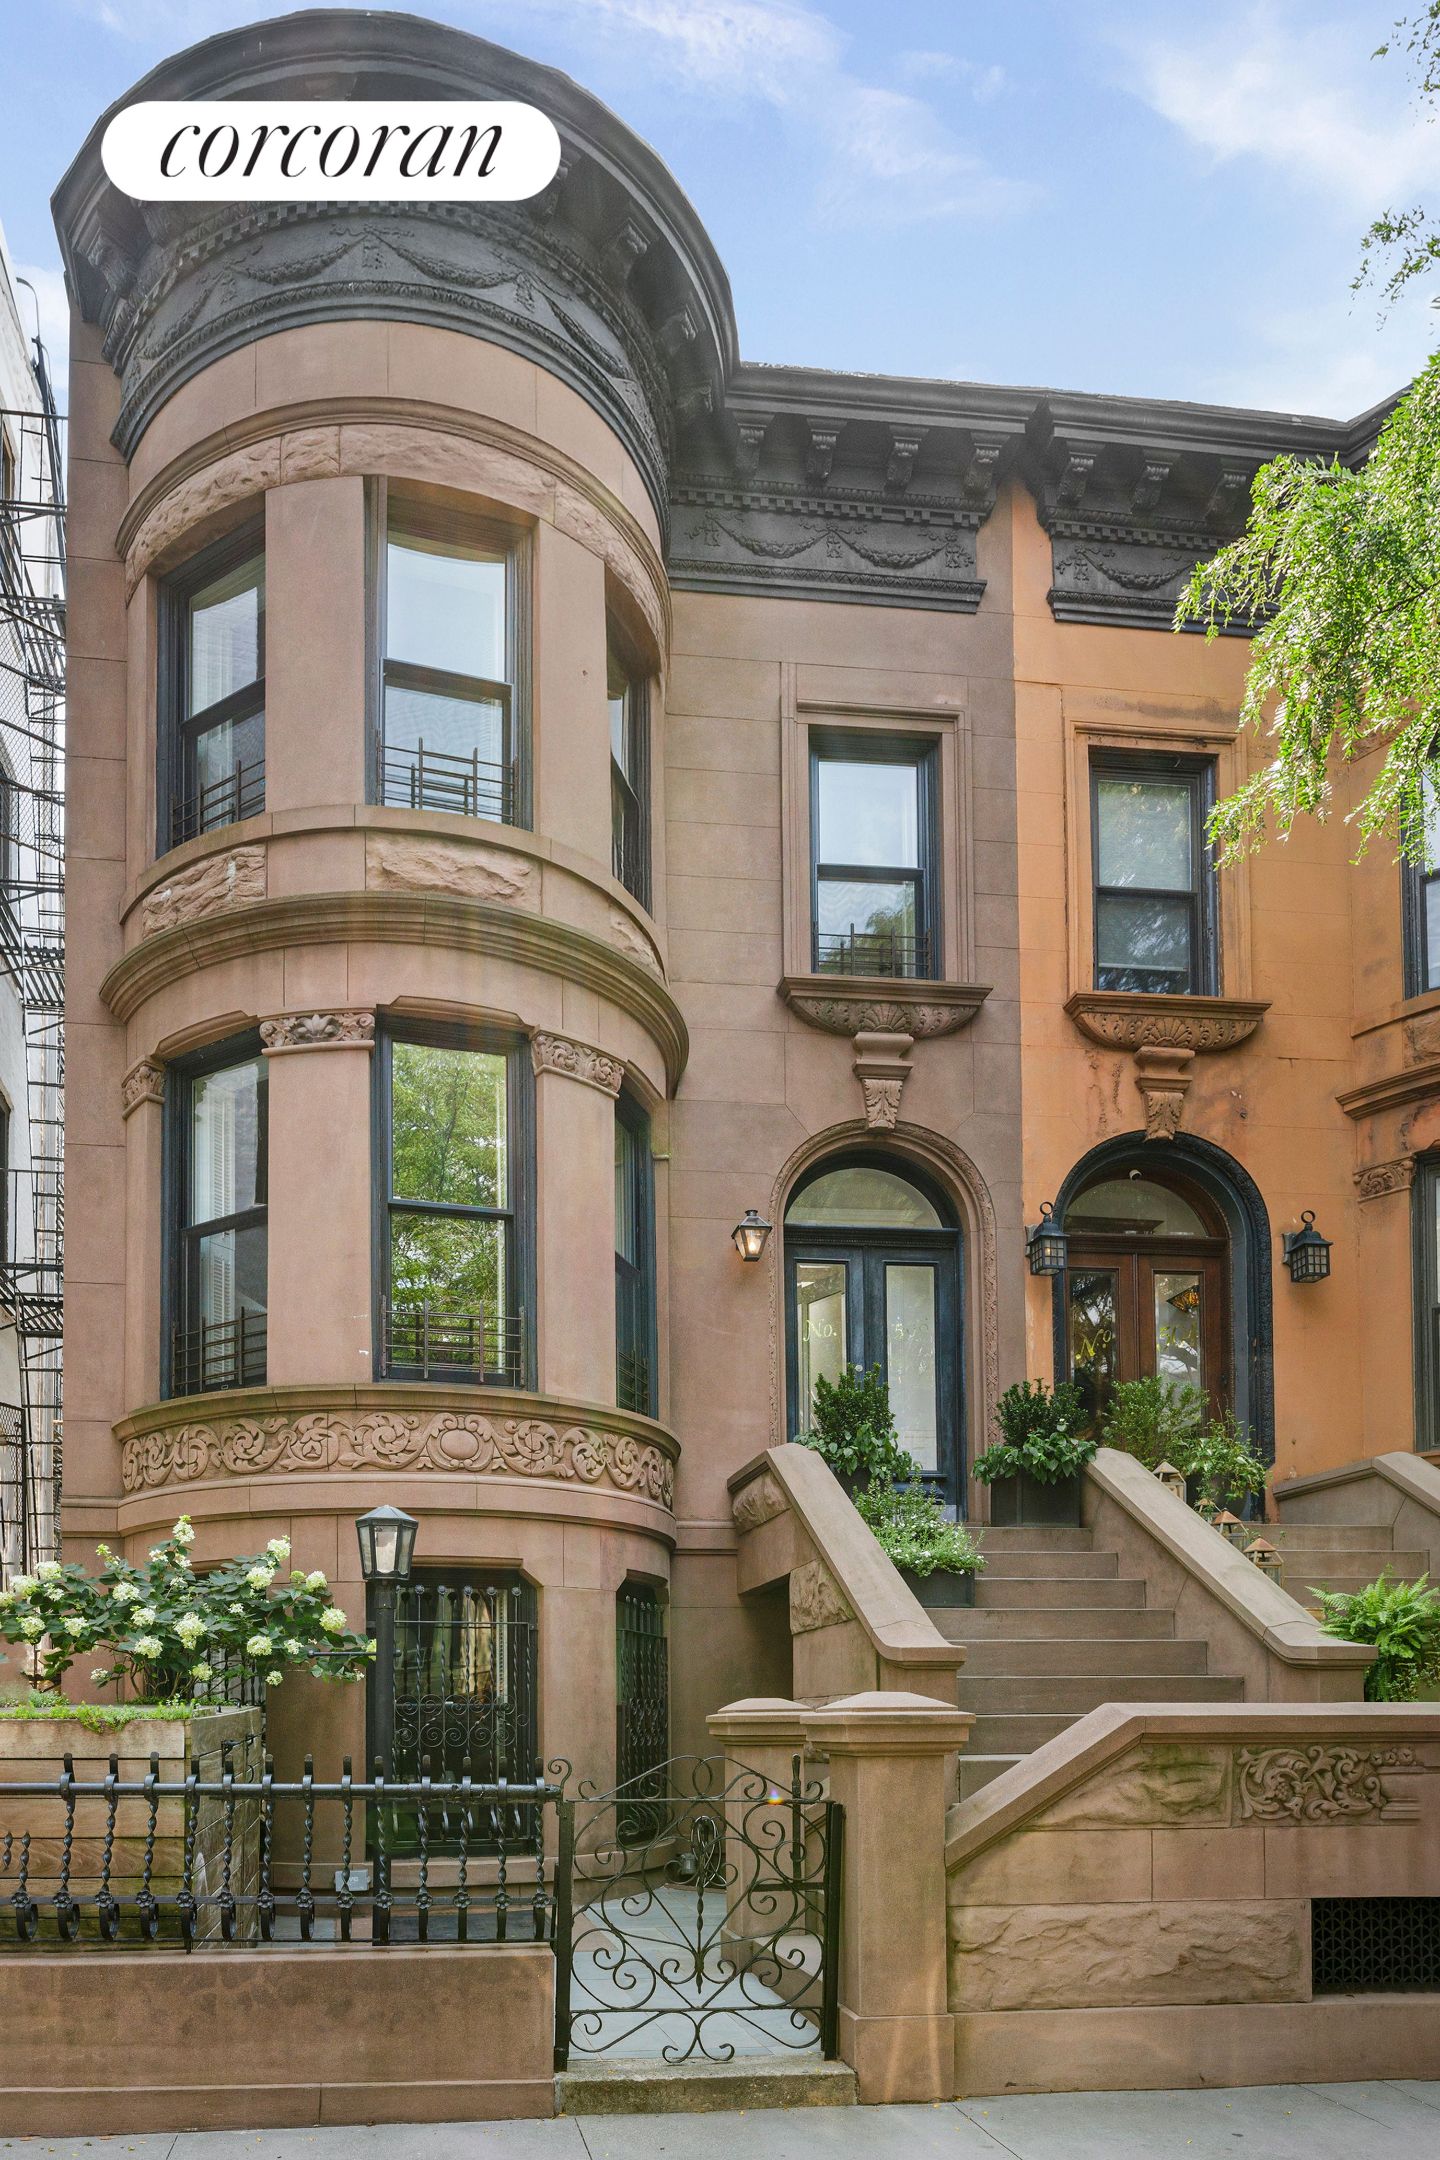
Beautiful Park block Brownstone in Park Slope
Live next to Prospect Park! This luxurious, thoughtfully designed home has been meticulously renovated for modern living and comfort while preserving select original details. Redesigned by architecture firm RES4 in 2013, the home features a custom kitchen by Robinson + Grisaru, as well as recently installed custom built-ins.
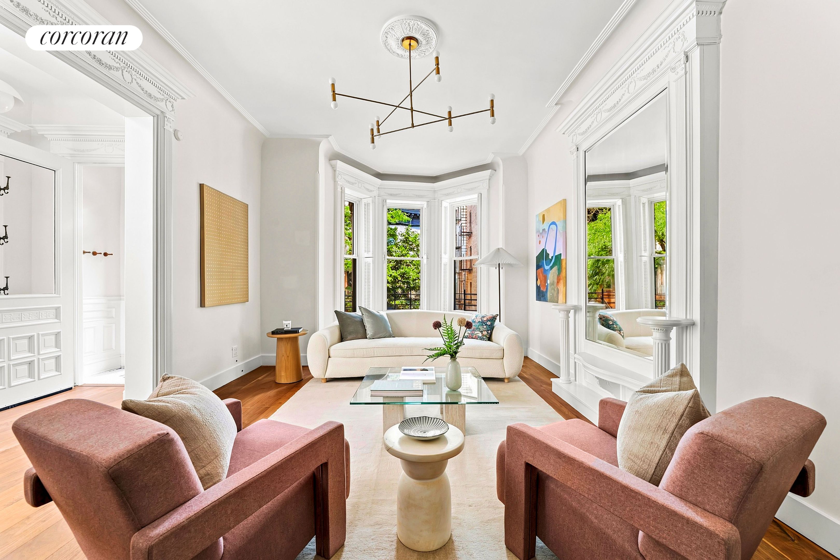
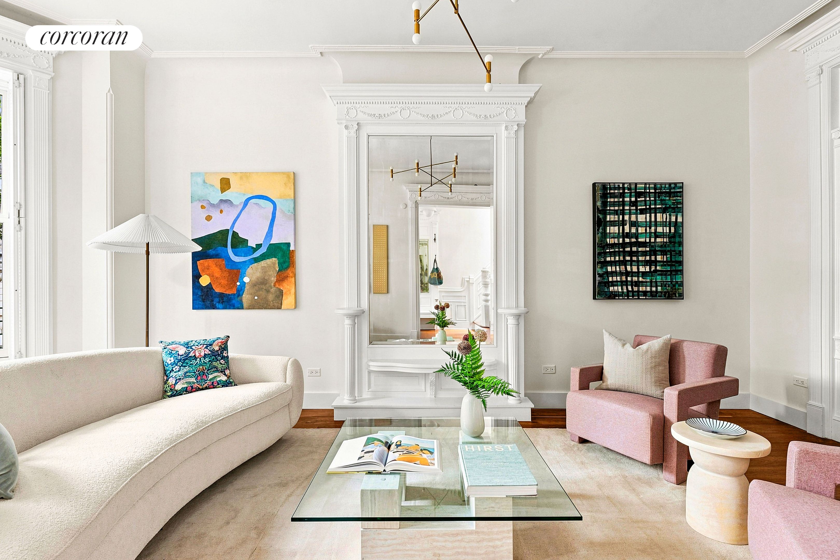
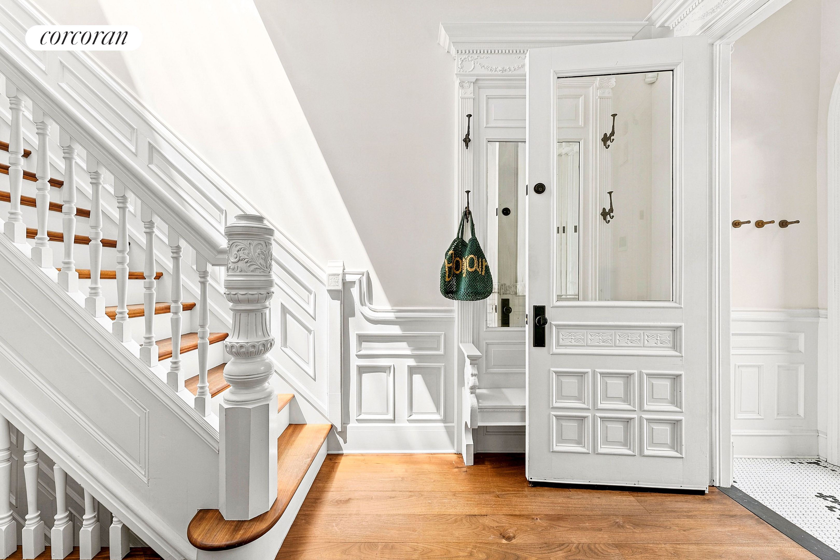
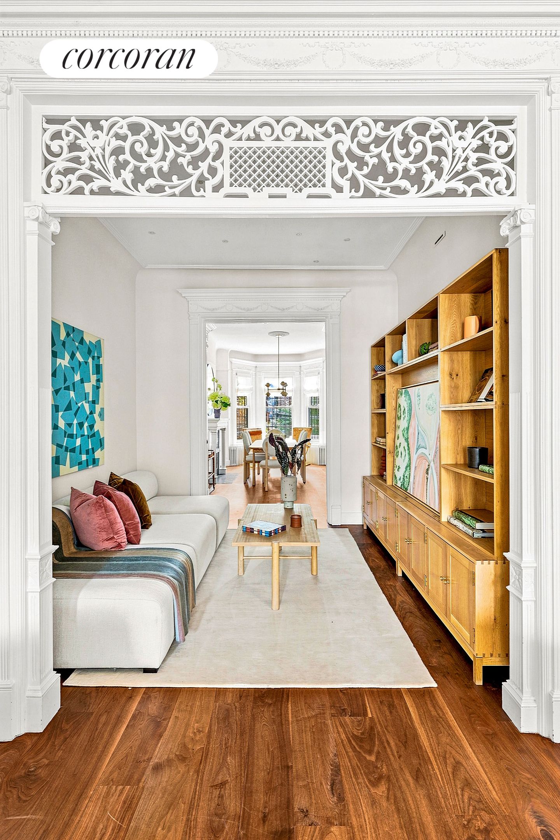
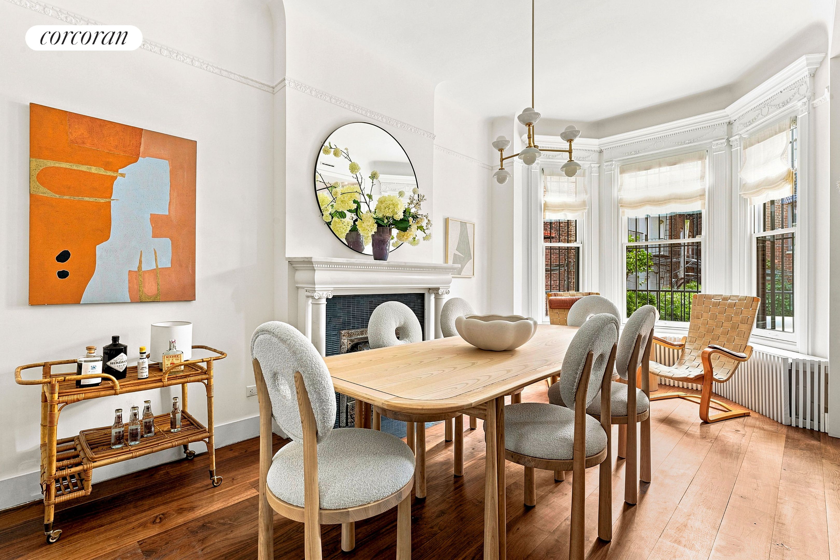
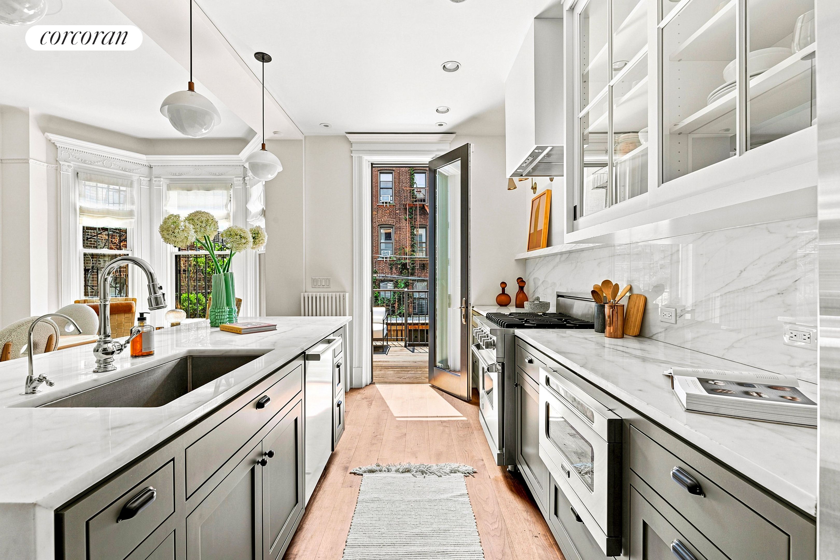
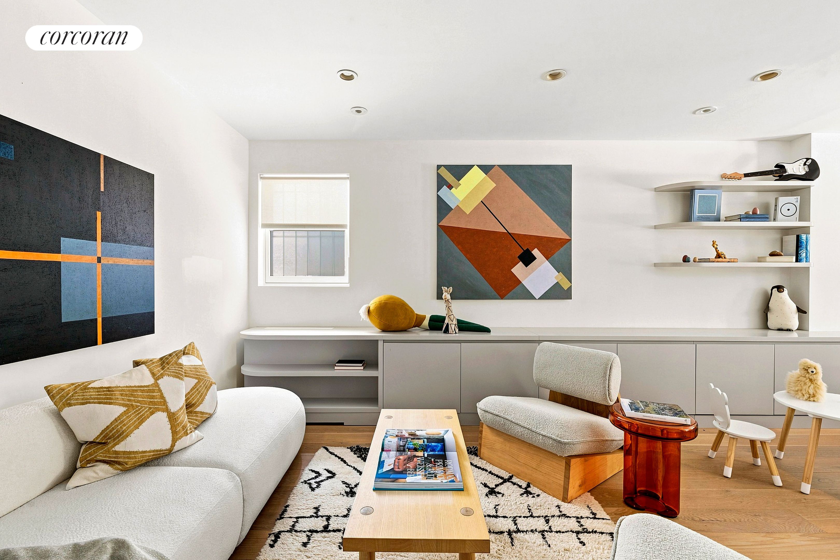
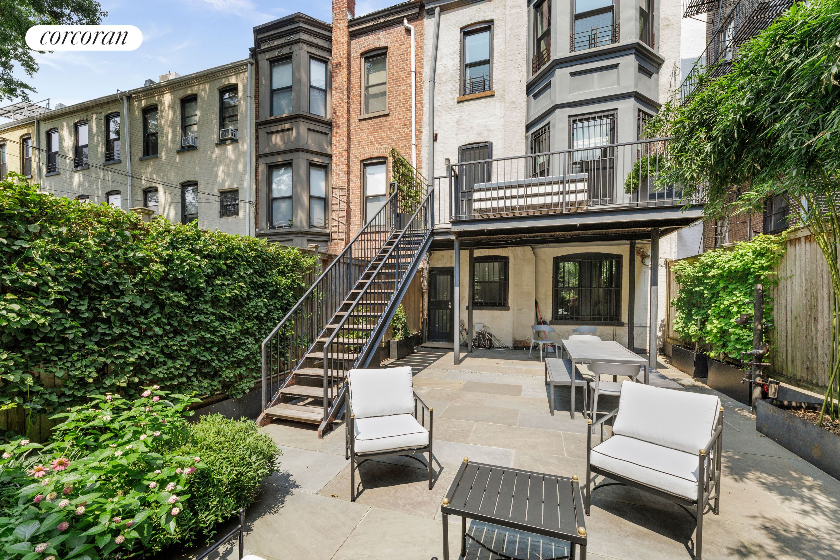
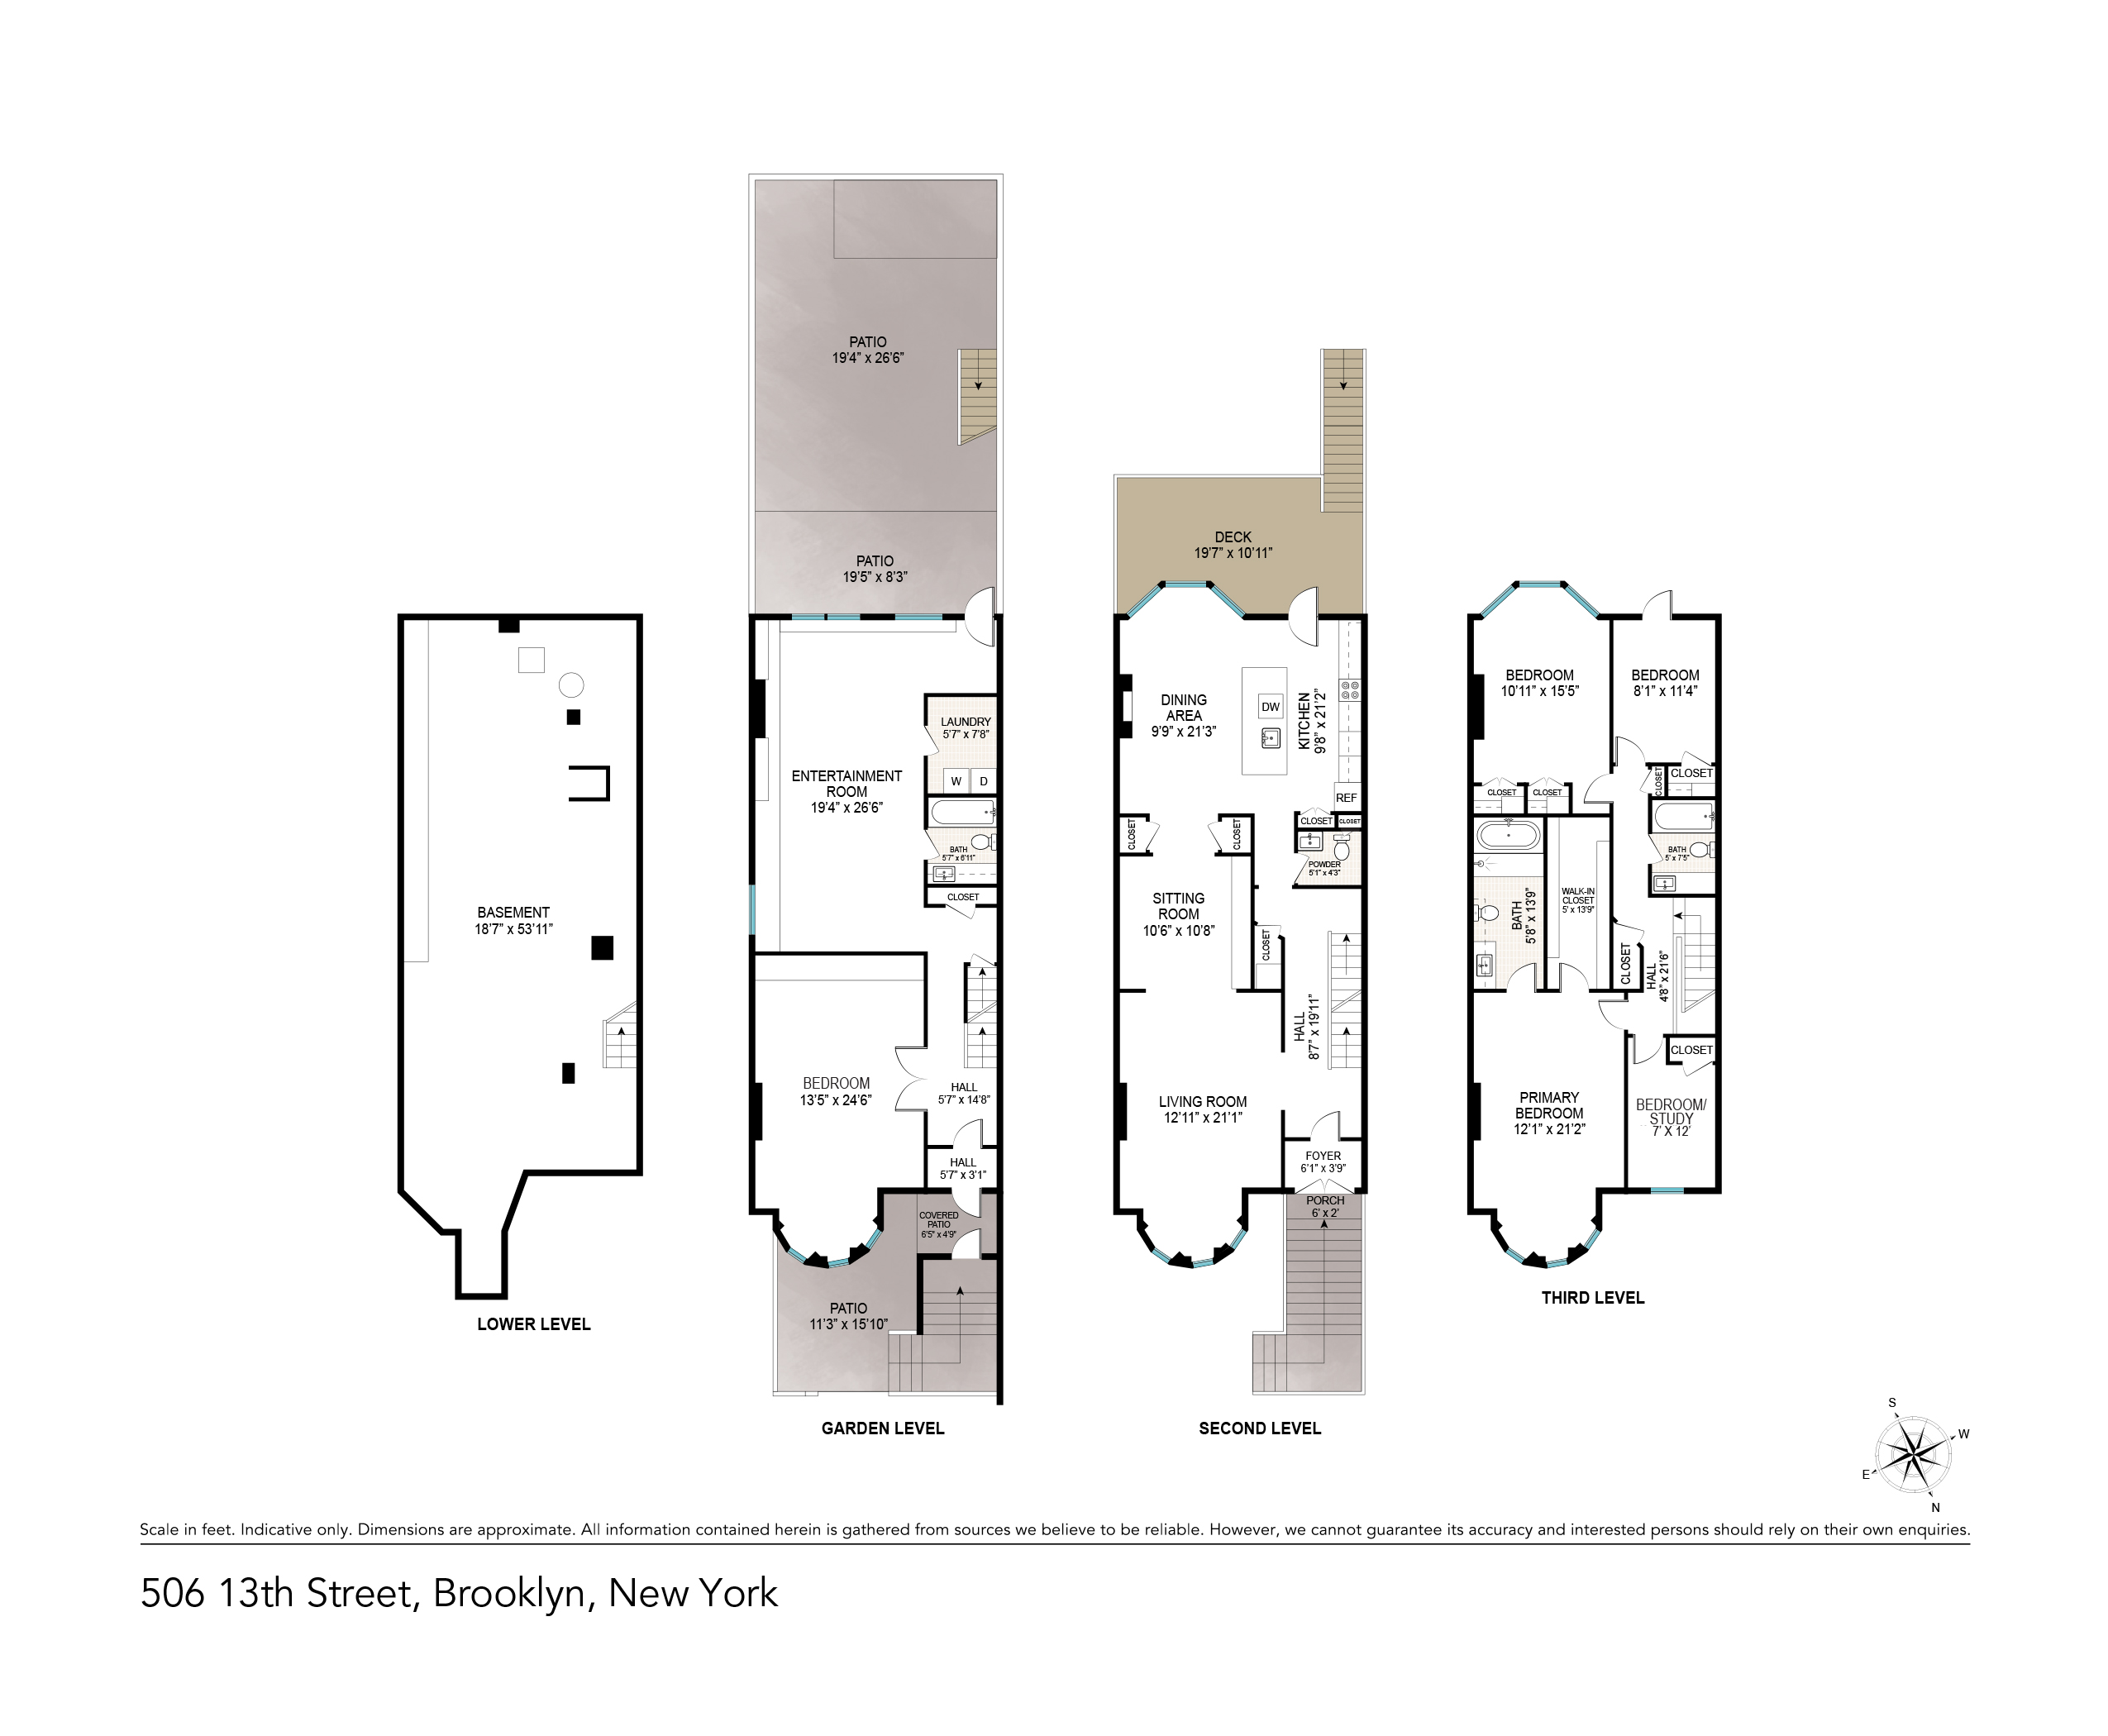
The 20.33-foot-wide, 47-foot-deep home offers an effortless flow throughout the parlor floor, from the welcoming entrance foyer and hallway to the living room, media room, dining area, and kitchen, and finally outdoors to a deck overlooking the meticulously landscaped garden. Glass double front doors and large bay windows fill the generous living room with natural light, highlighting warm, wide-plank walnut floors and beautifully preserved original millwork. The media room, with its custom built-ins, flows seamlessly into the dining area and expansive kitchen. Designed for both everyday living and entertaining, the kitchen features a Viking range and microwave, Sub-Zero refrigerator, Miele dishwasher, and a stately seated island topped with Calacatta marble. A discreet powder room completes this level.
Throughout the home, historic details have been carefully restored, including the original hand-forged brass fireplace facade and decorative millwork, creating a beautiful balance of character, warmth, and modern practicality.
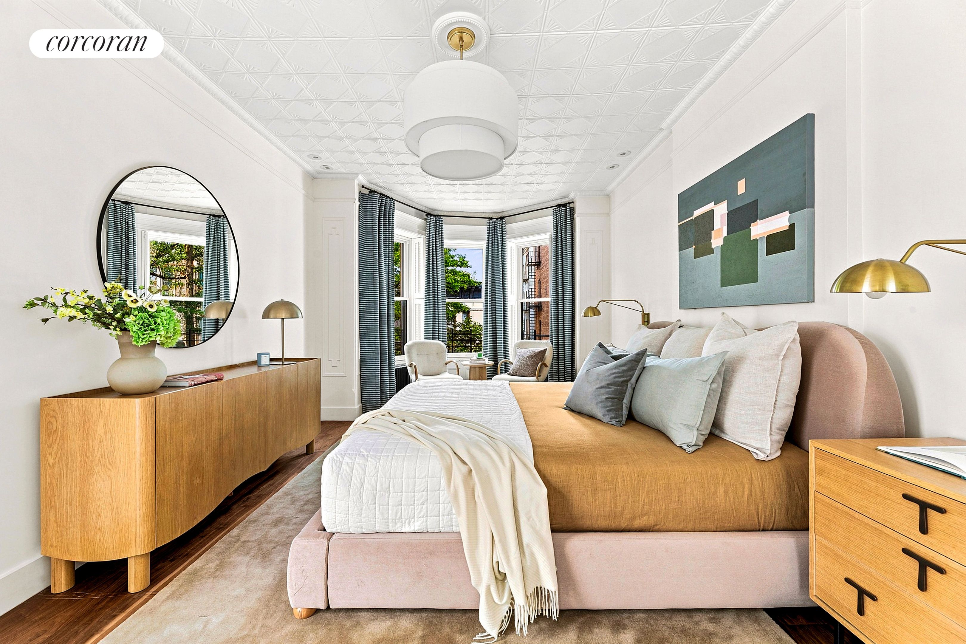
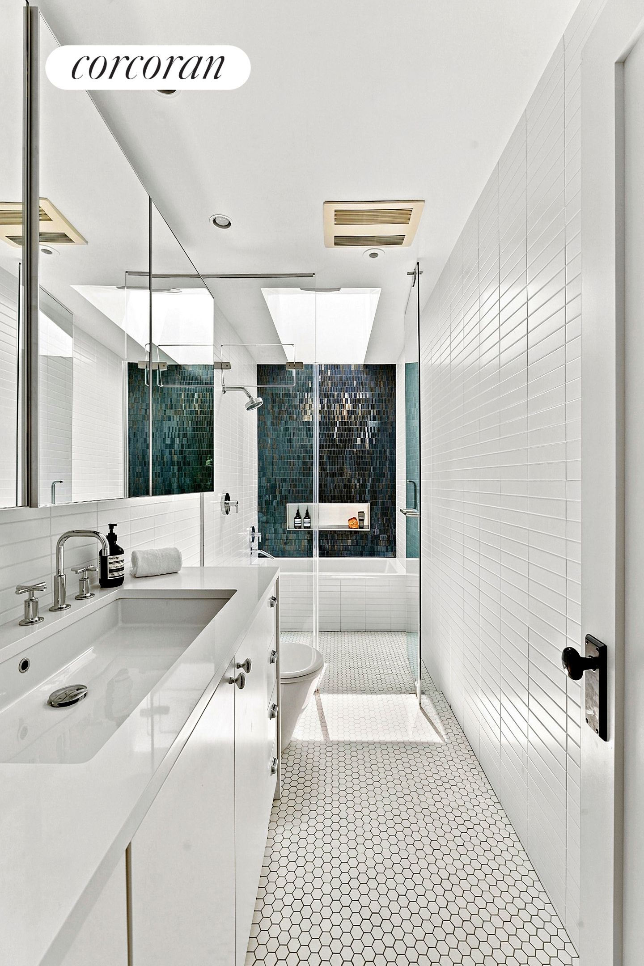
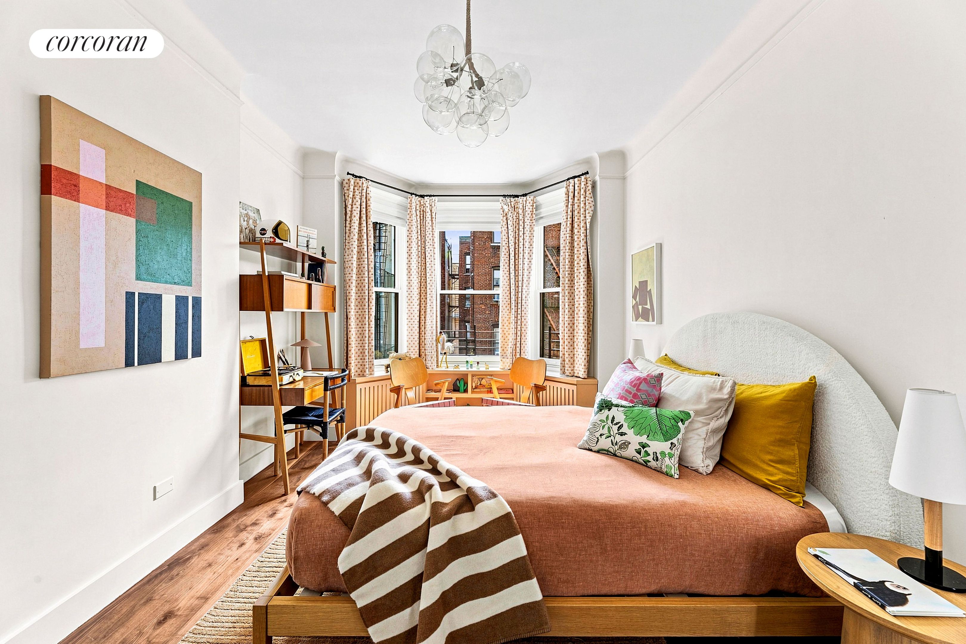
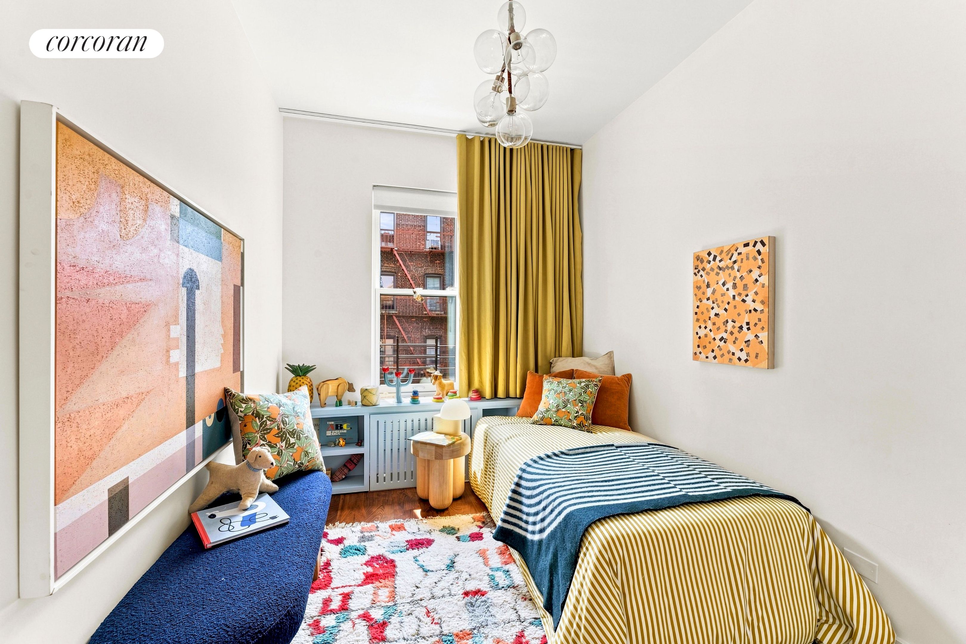
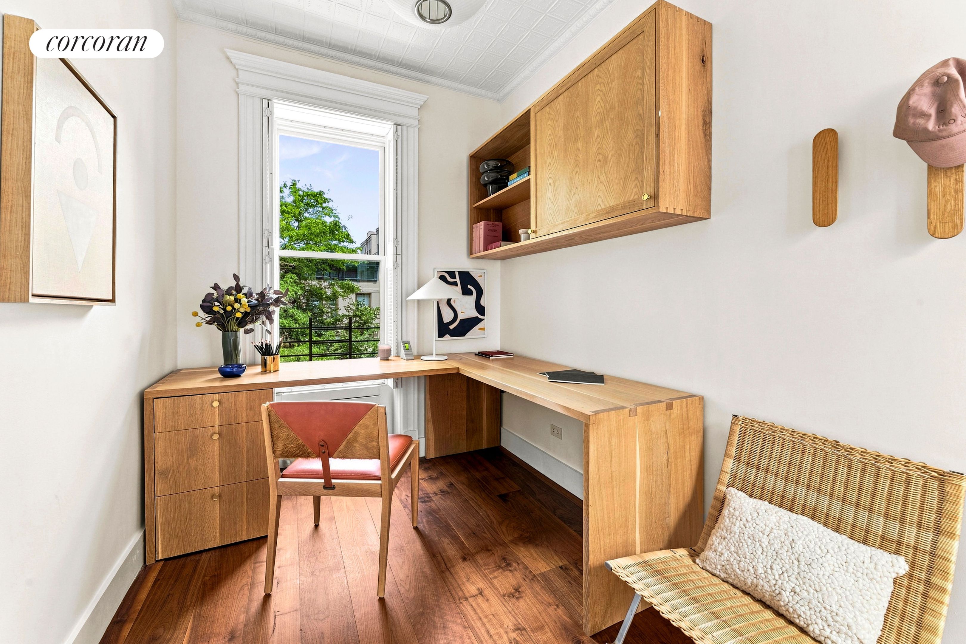
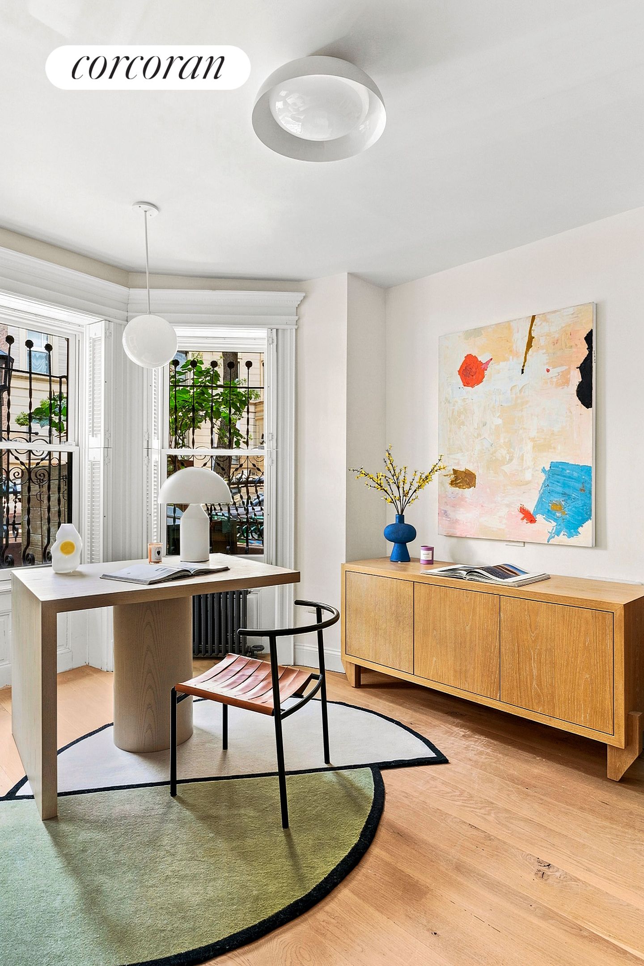
Above the parlor level, a tranquil bedroom floor awaits. The primary bedroom sanctuary features a spacious walk-in closet, original pressed-tin ceiling tiles, a charming bay-window alcove, and a sun-filled en-suite bath with a Zuma soaking tub and Ann Sacks tile. Three additional bedrooms, one currently used as a home office, and a second full bath complete this floor. An oversized skylight floods the home with sublime natural light.
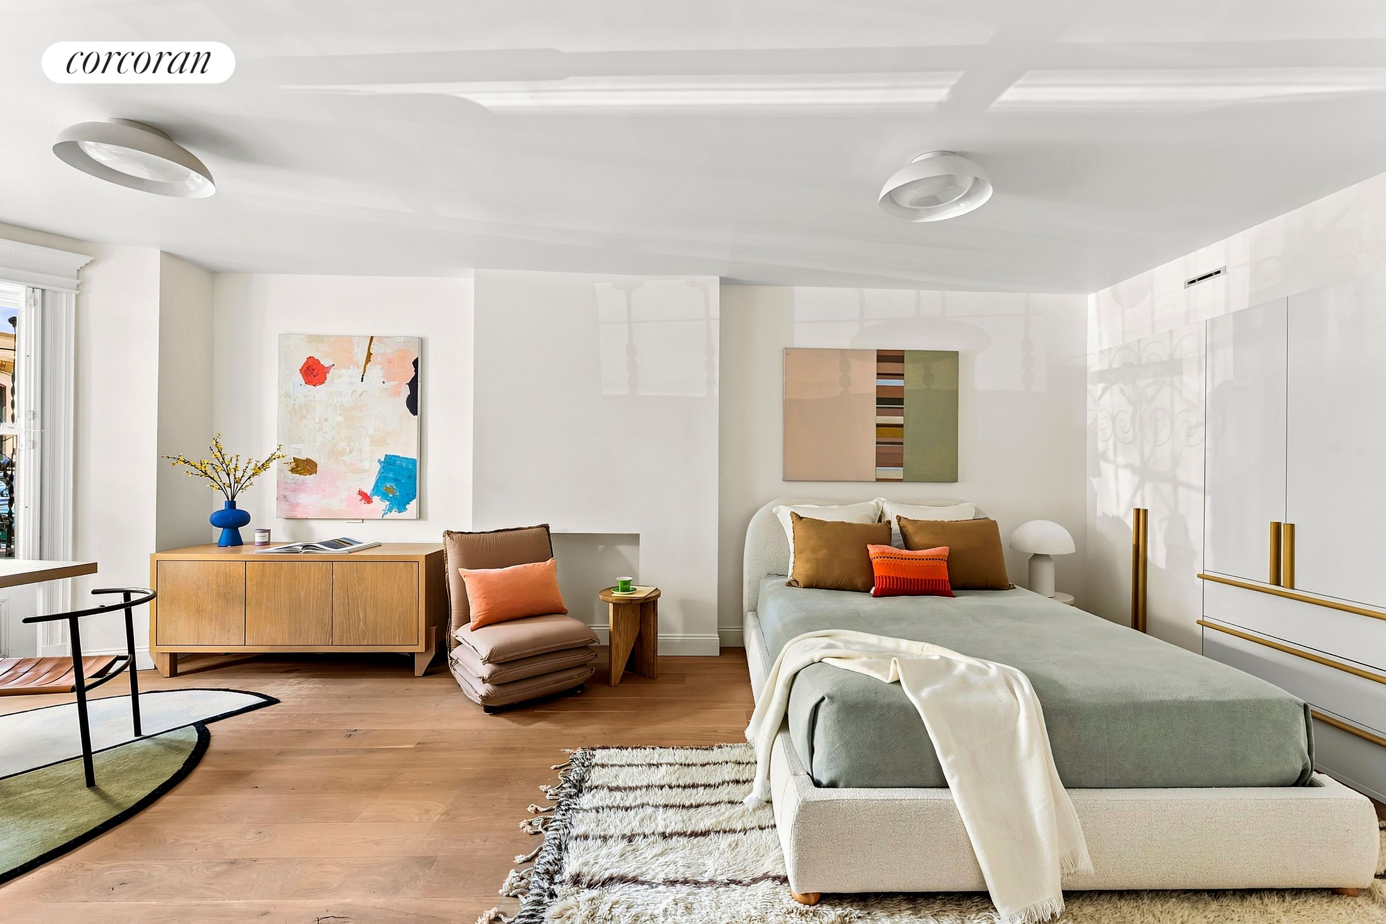
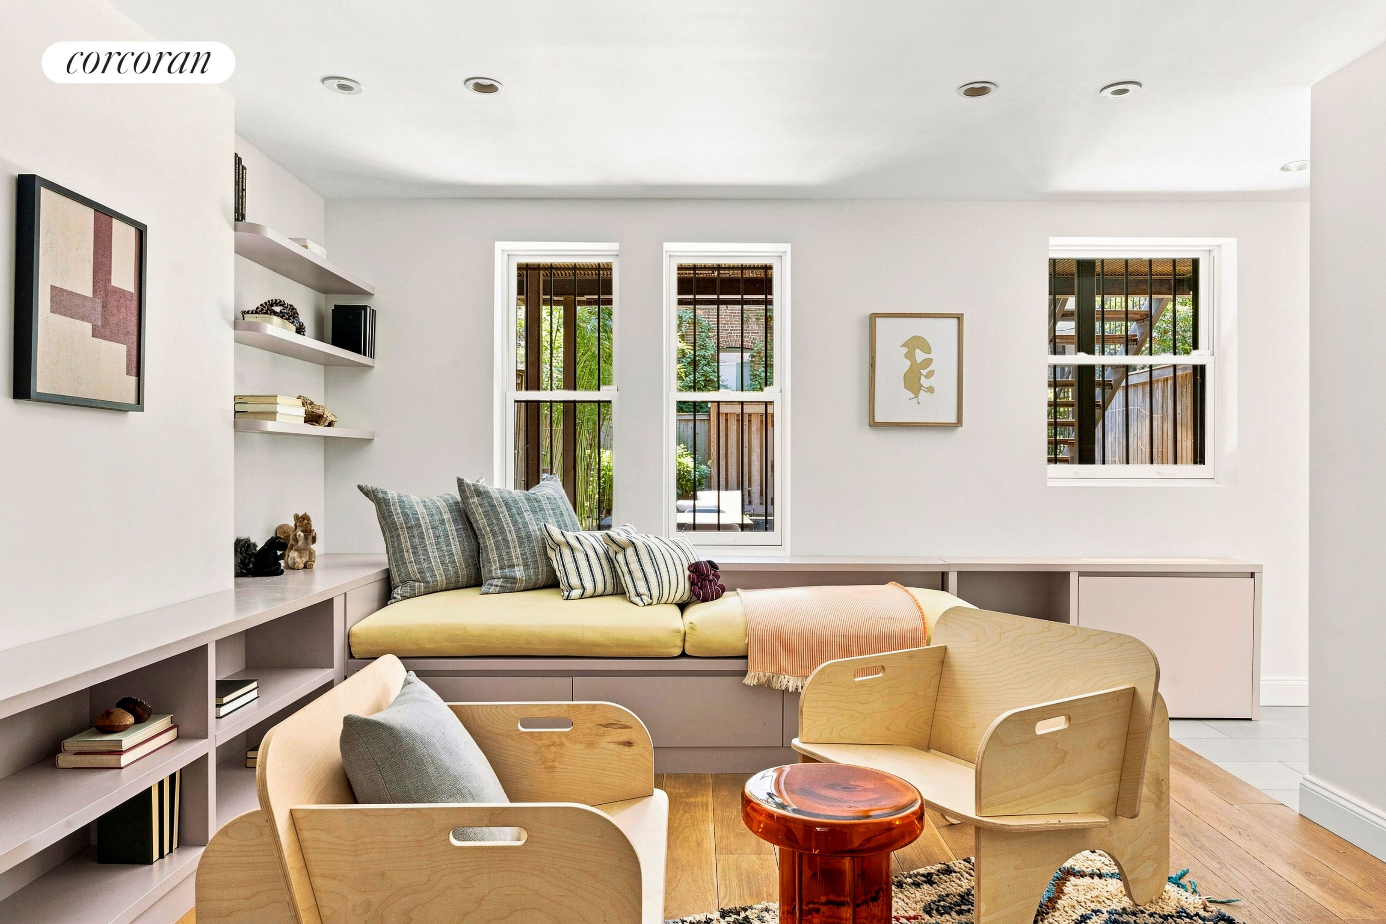
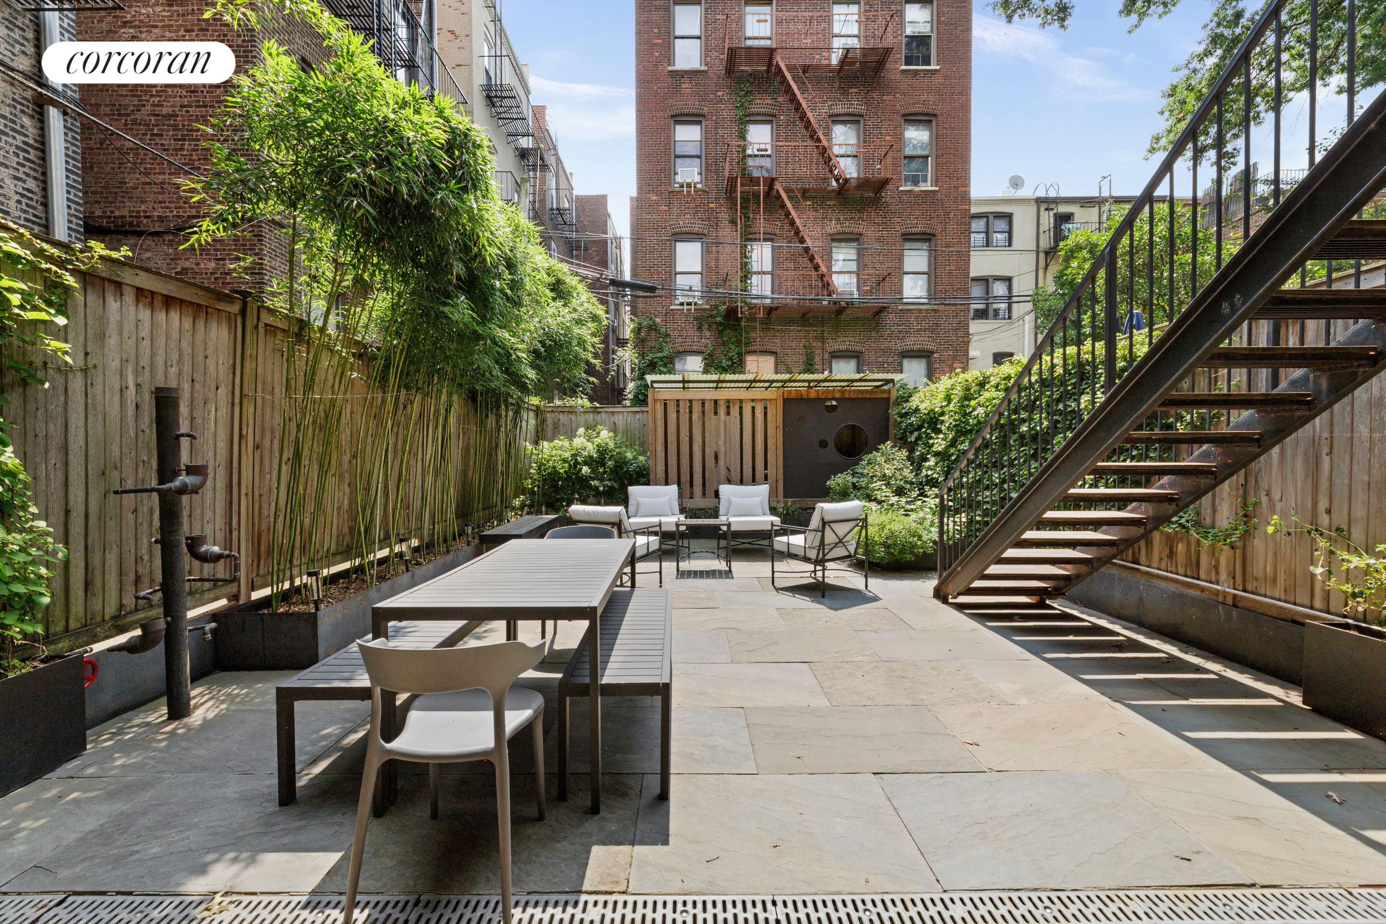
The serene garden level offers even more flexible living space. A large north-facing guest room with custom closets and a south-facing recreation room provide plenty of room to spread out. The layout could also accommodate a door between levels, creating the potential for rental income or a private guest suite. A bespoke laundry room with washer and dryer and an additional full bath add to the functionality of this level. From here, step directly into the beautifully landscaped garden, complete with bluestone paving, multiple areas for lounging, a secret fort, and access to the deck above.
The unobstructed basement level offers additional possibilities and could easily be transformed into a gym, wine cellar, or recreation space.
Move right into this mint-condition legal two-family home, currently configured as a single-family sanctuary. Ideally located in Park Slope, the property is less than a minute from Prospect Park and close to the neighborhood's exceptional shopping, dining, entertainment, and everyday amenities.